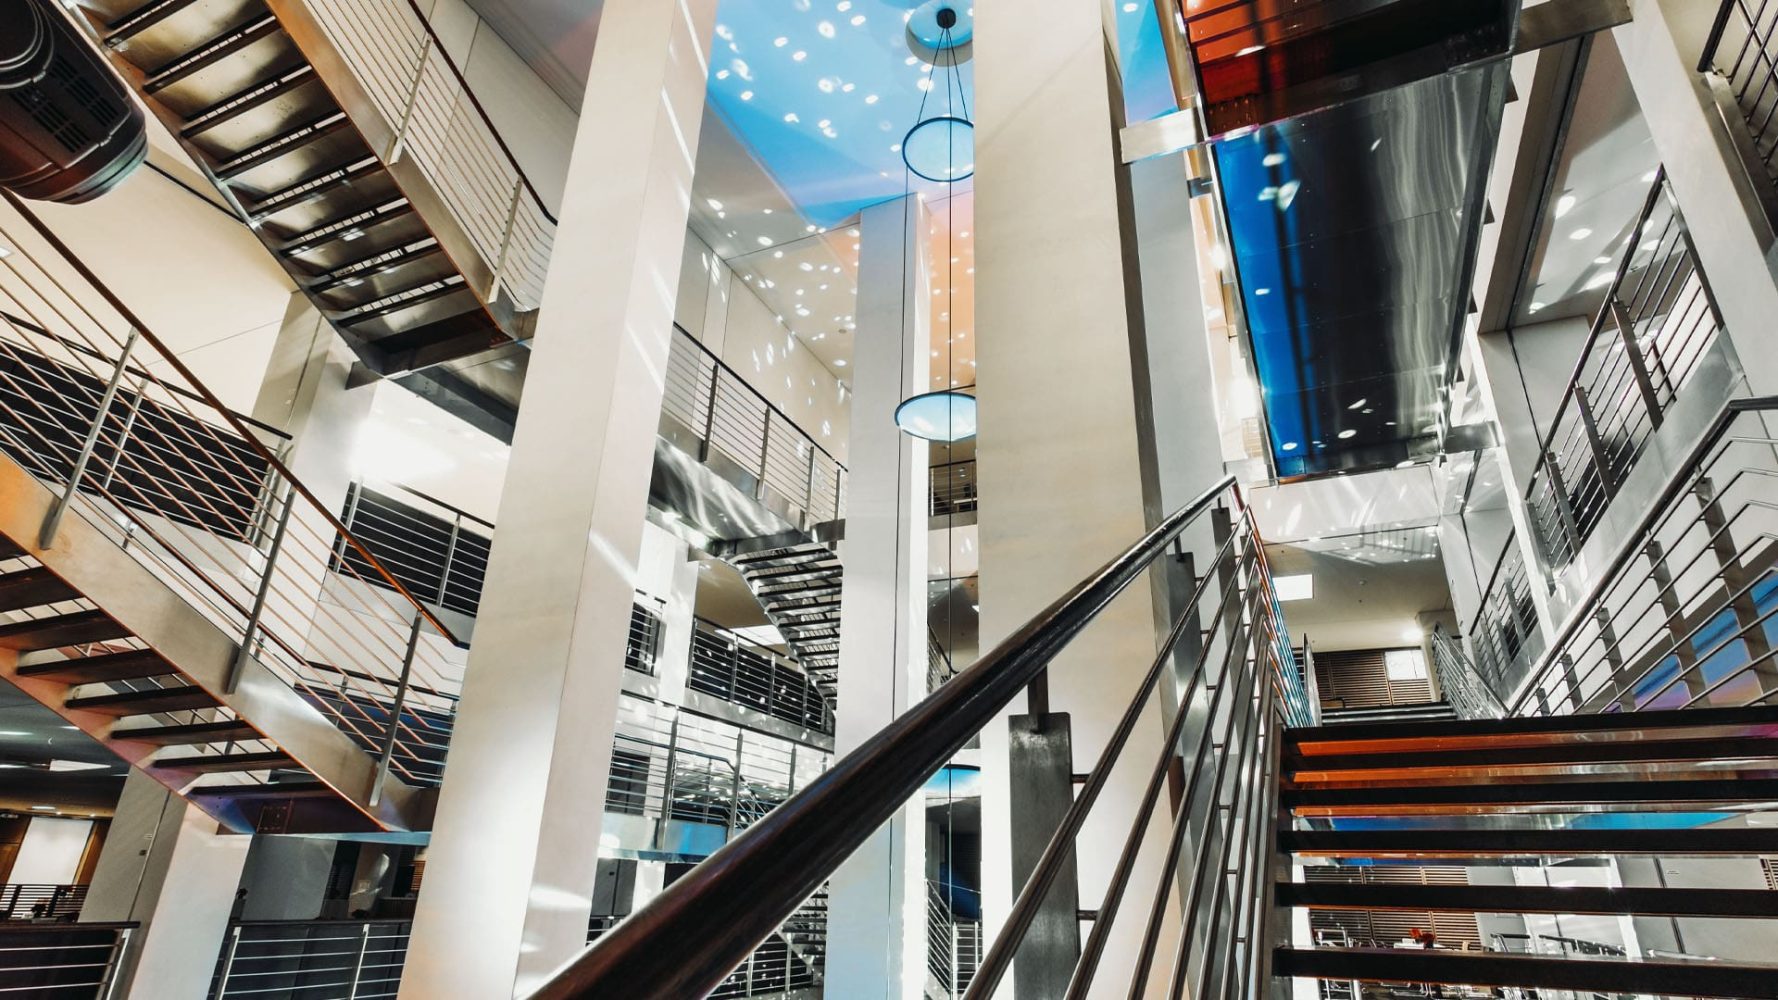
Atrium
Berlin Olympic Stadium
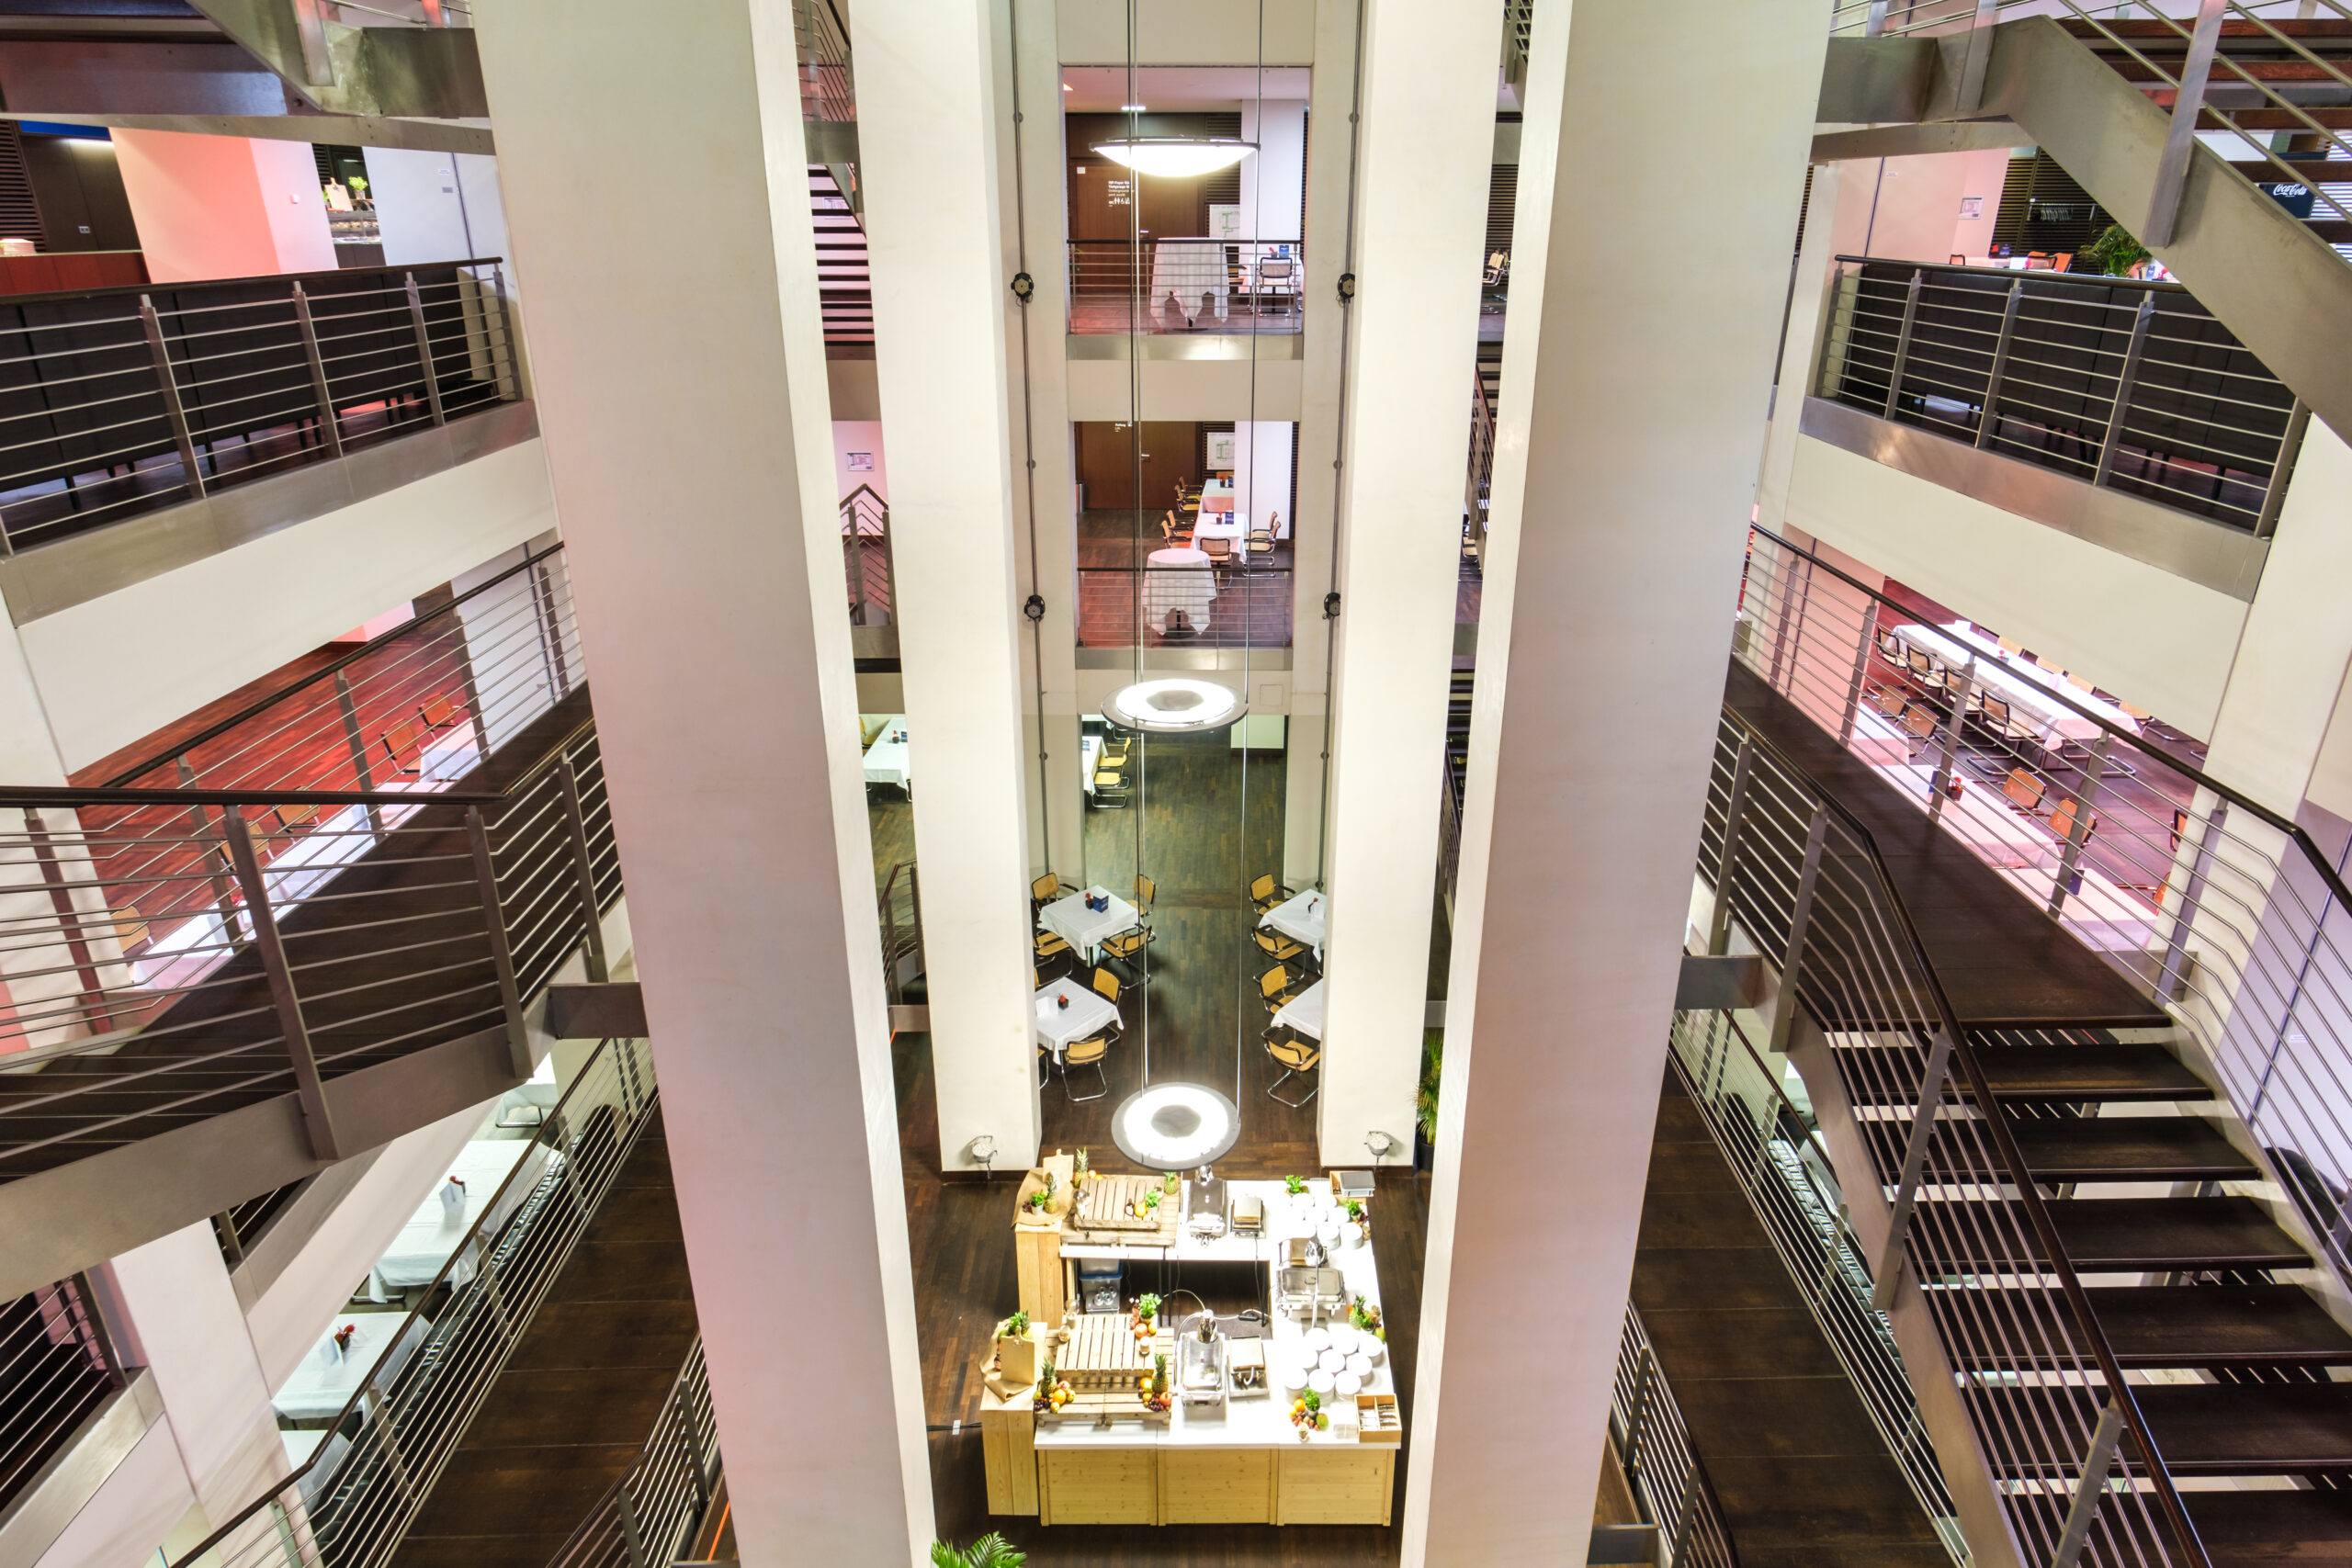
Four levels, countless Options
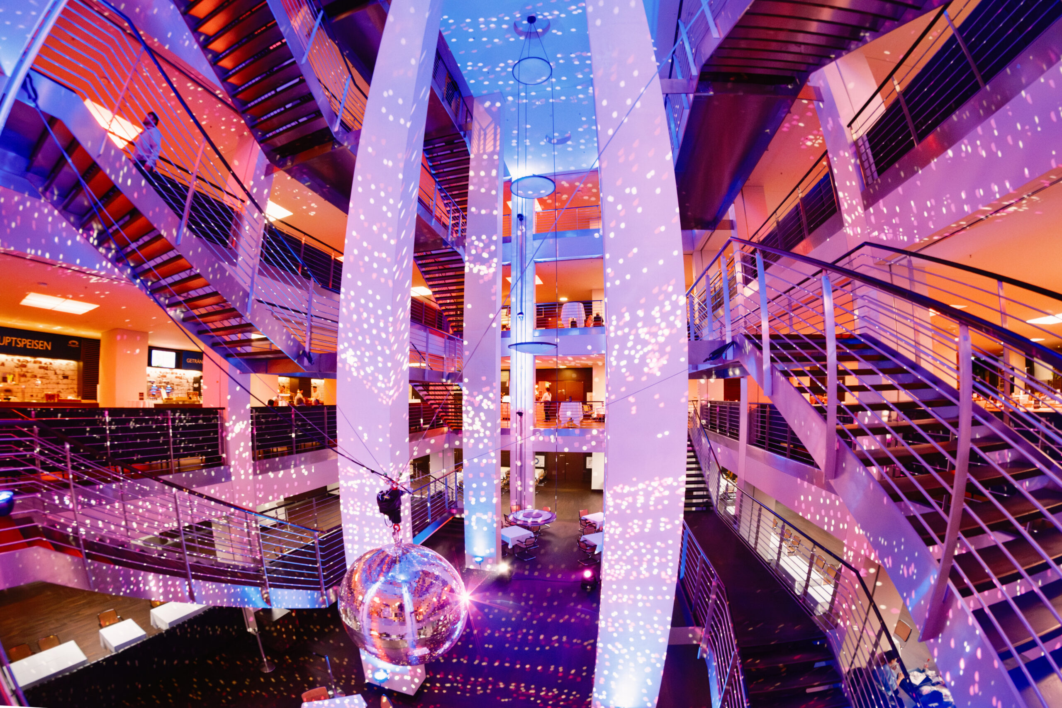
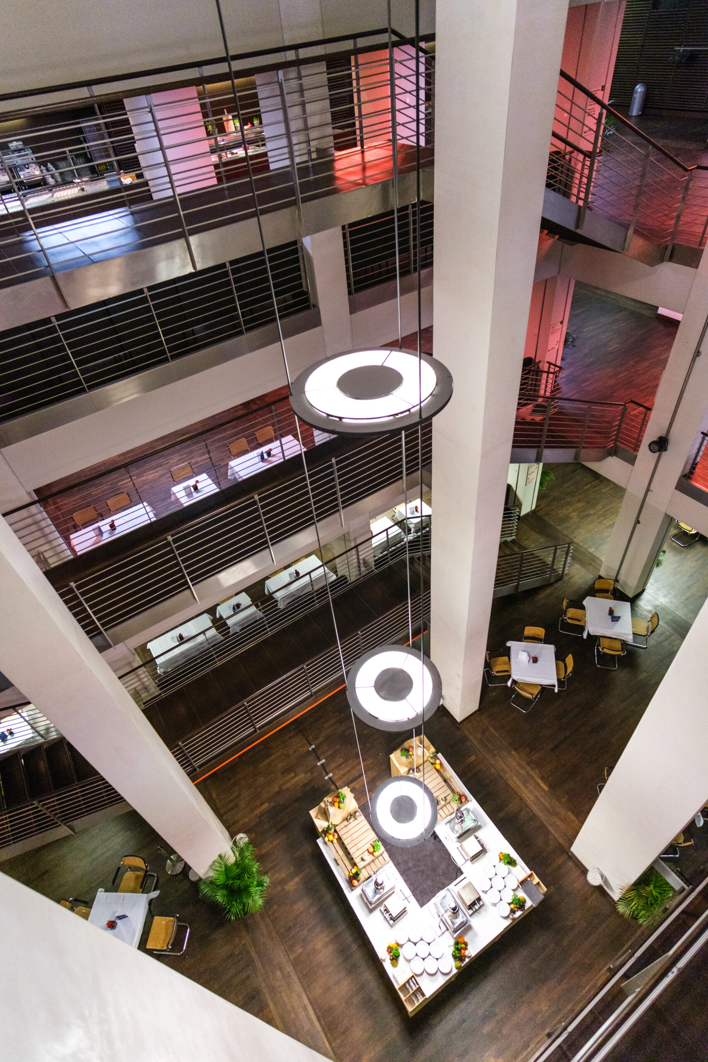
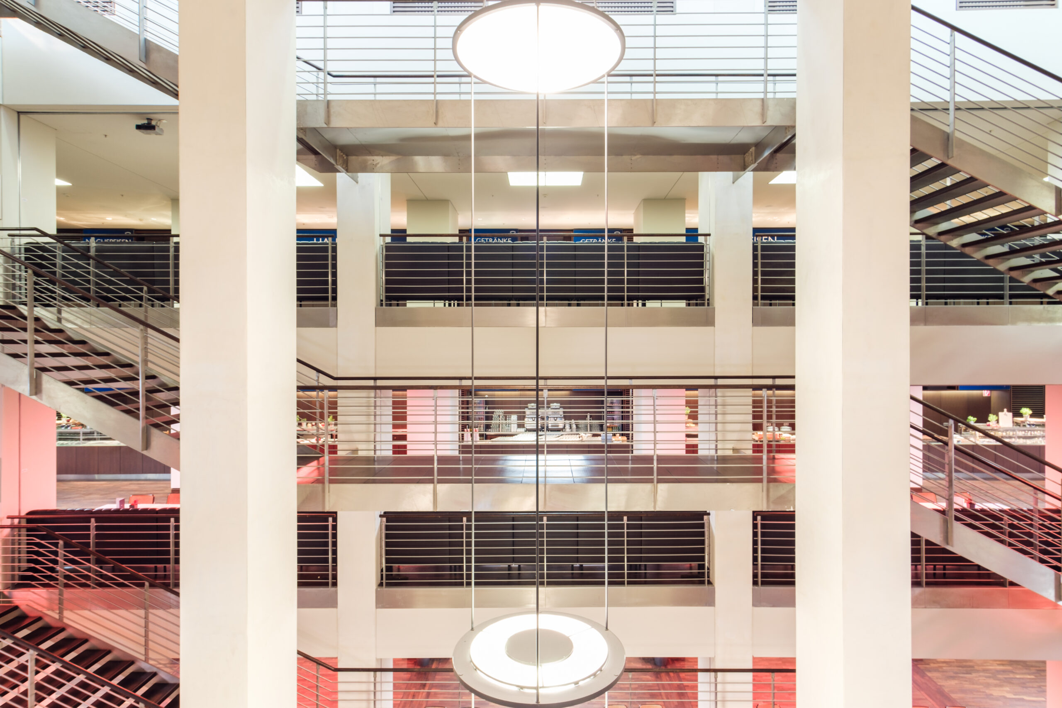
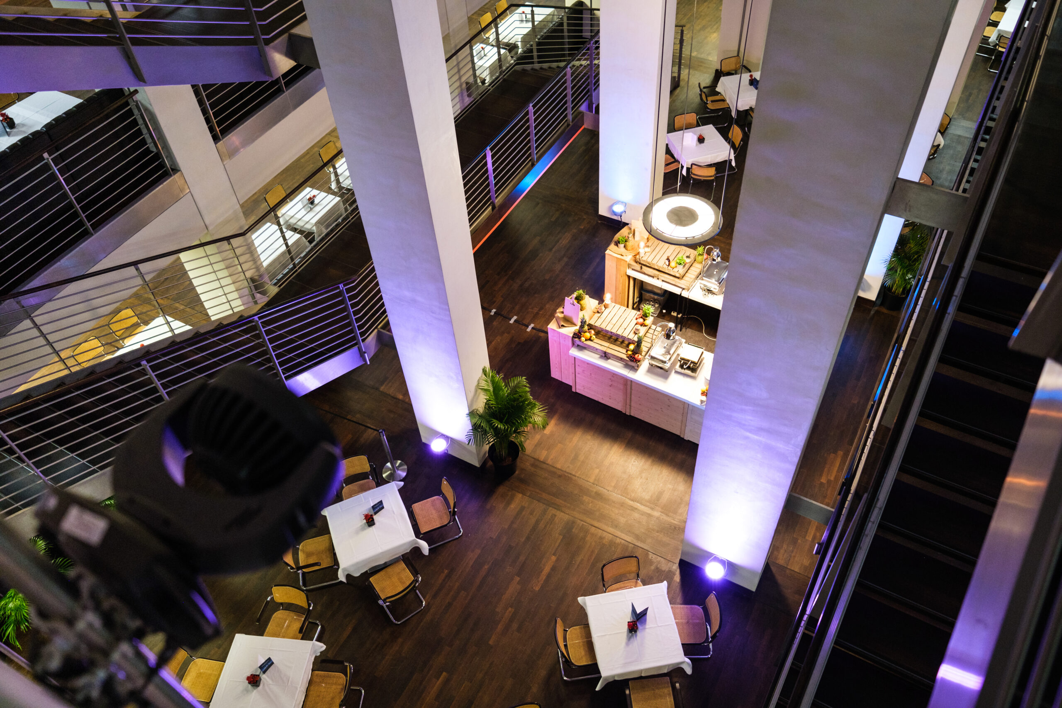
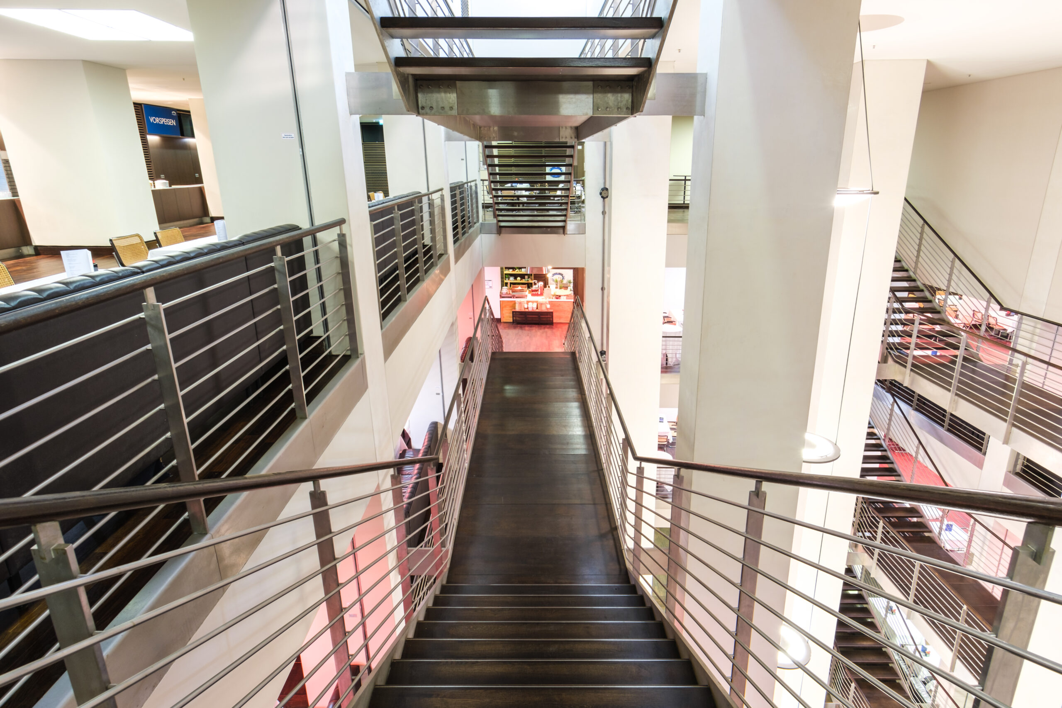
The Atrium is the heart of Berlin’s Olympic Stadium. Spanning four floors, it is a first-class venue that can be used separately or together.
Behind the stadium’s historic walls, a state-of-the-art event space spanning over 3,500 m² awaits you and your guests. In addition, spacious terraces with bleachers extend across two levels.
With space for a total of 1,700 people, the Atrium is, above all, one thing: the most versatile alternative to traditional convention and conference centers.
Coubertin Lounge
- 534 m²
- Bar tables: 200 people
Olympic Lounge
- 894 m²
- Bar tables: 450 people
Jesse Owens Lounge
- 1,192 m²
- Bar tables: 625 people
- Row seating: 450 people
- Parliamentary seating: 200 people
- Banquet seating: 400 people
Players' Lounge
- 896 m²
- Bar tables: 500 people
Your Event in the Atrium
Your contact for
Business & Private Events
Head of Business & Private Events
Katharina Braun
Tel: +49 (0)30 306 88-111
Email: event@olympiastadion.berlin
Project Manager, Business & Private Events
Seren Rebscher
Tel: +49 (0)30 306 88-113
Email: event@olympiastadion.berlin
Project Manager, Business & Private Events
Lea Apelt
Tel: +49 (0)30 306 88-130
Email: event@olympiastadion.berlin